

Sold: Oct 27, 2025 - Golf Course - Primary on Main


Address
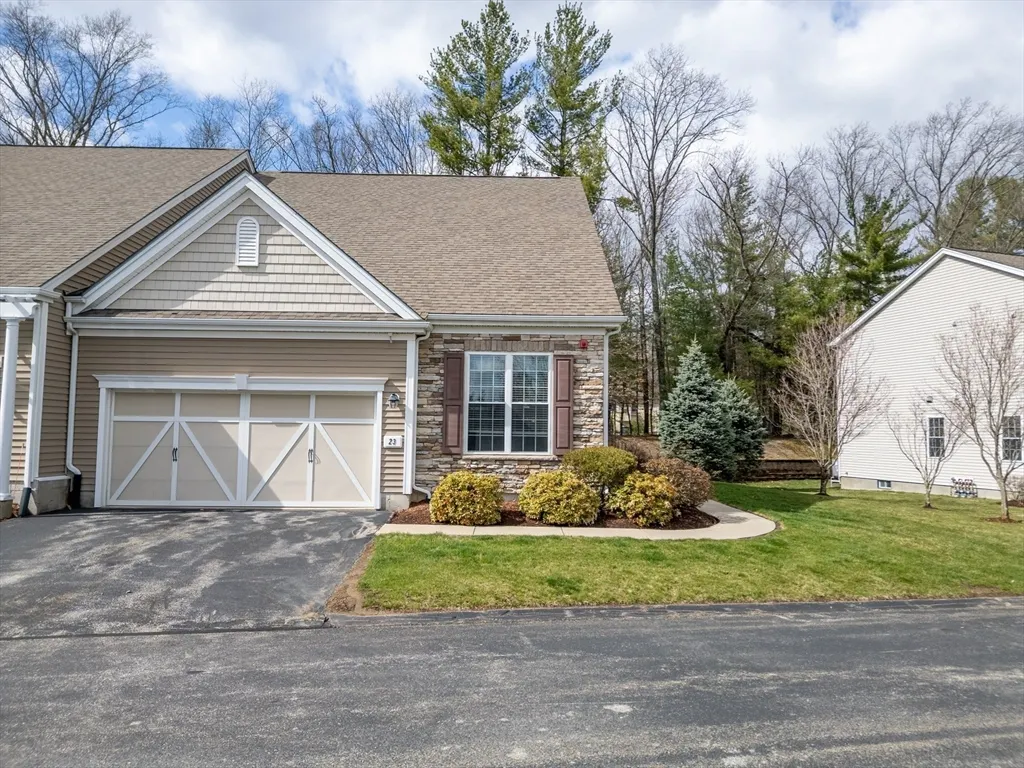
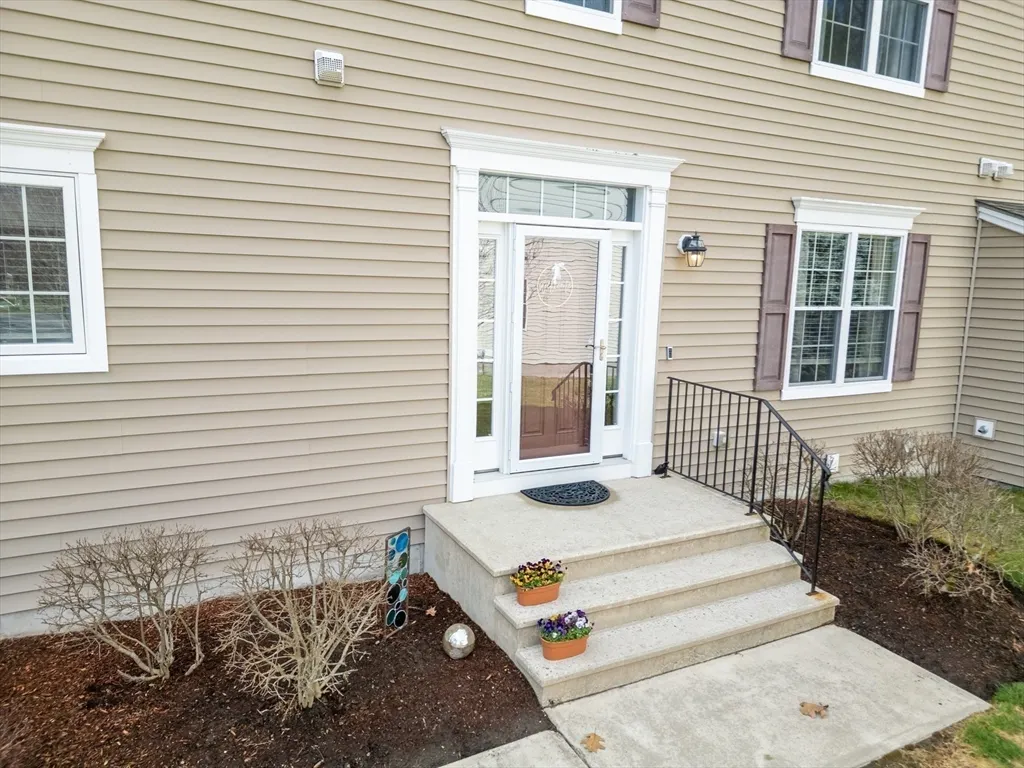
23 Kendall Ct # 23, Bedford, MA
Price
$ 930,000
Property Attributes
- MLS#73356739
- TypeCondos
- Listing Status Sold
- CountyMIDDLESEX
- CityBedford
- Zip01730
- StyleTownhouse
- Year Built2012
- Taxes$ 10028
- Price$ 930,000
- Bedrooms2
- Full Bathrooms2
- Half Bathrooms1
- Sqr Footage2254
Data Source:
Massachusetts MLS Property Info Network (MLSPIN)
Property Description
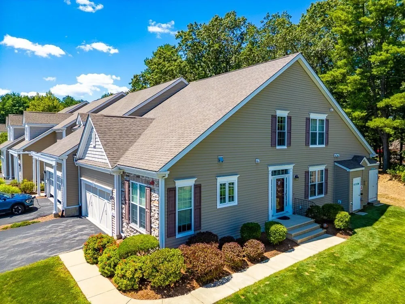
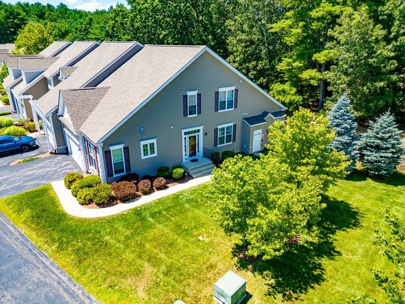
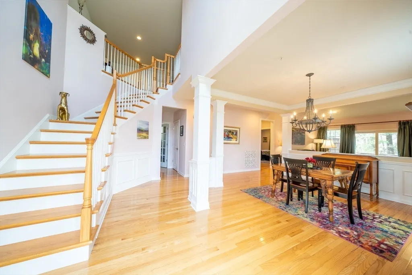
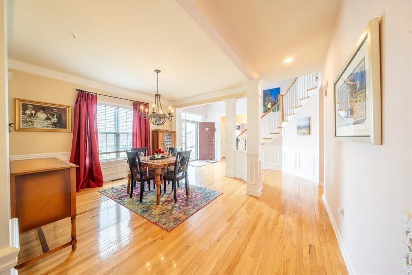
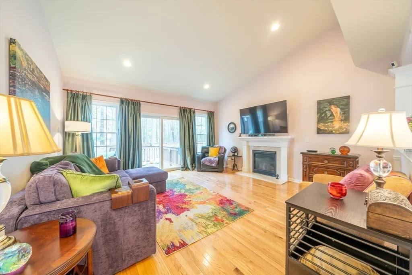
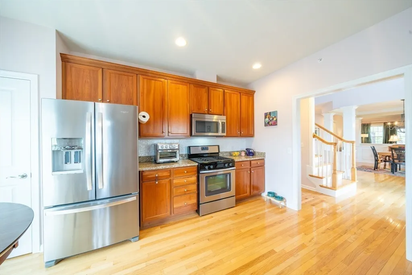
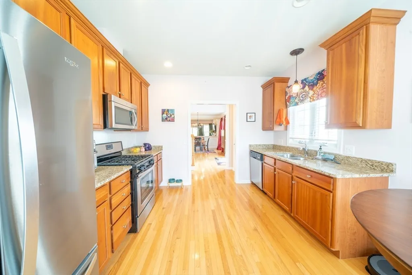
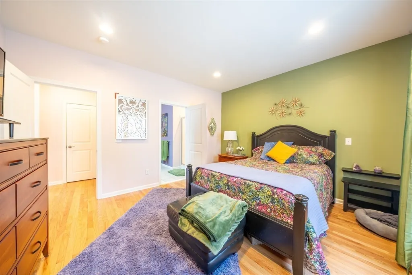
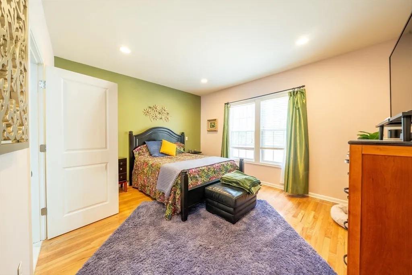
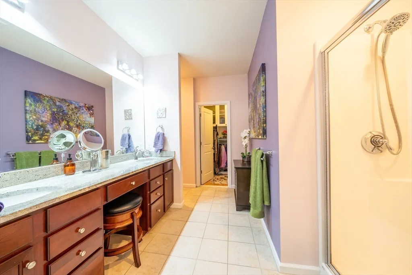
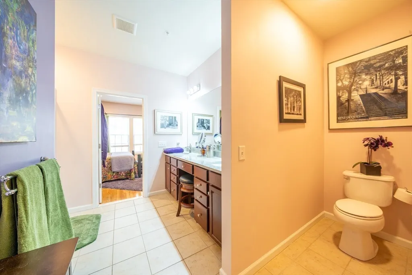
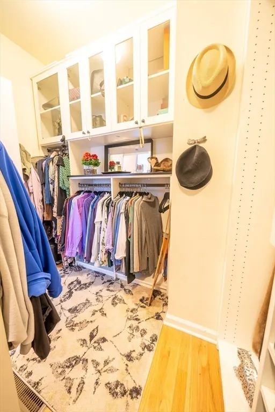
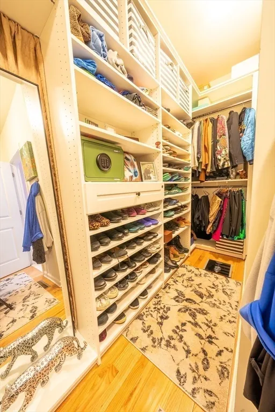
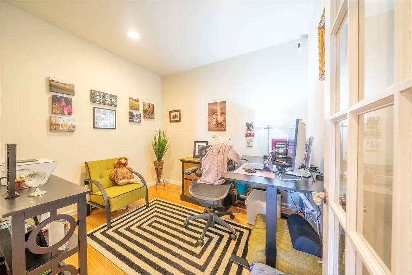
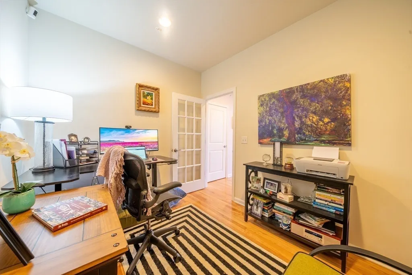
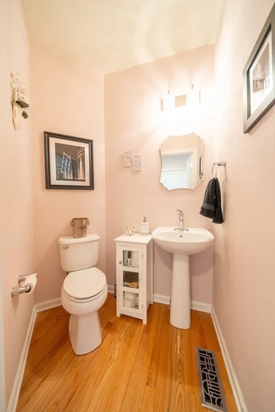
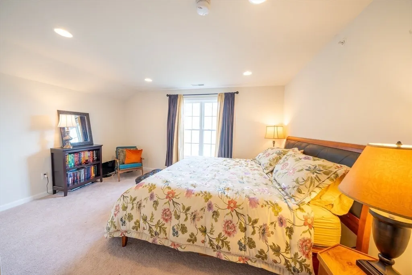
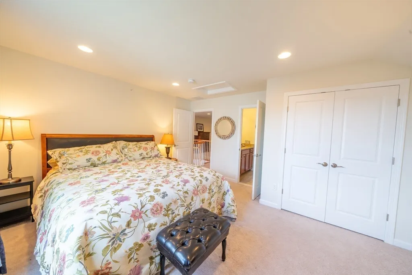
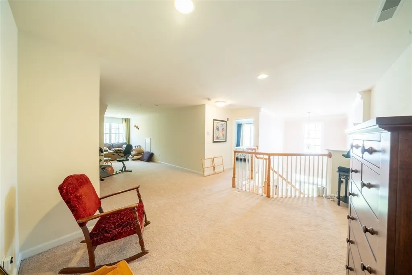
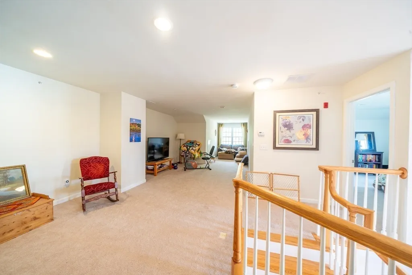
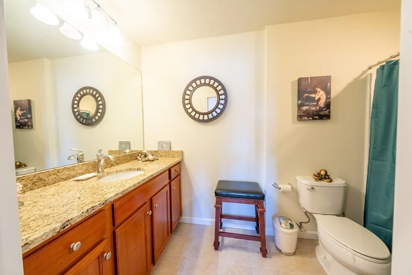
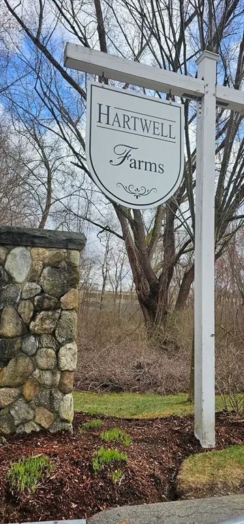
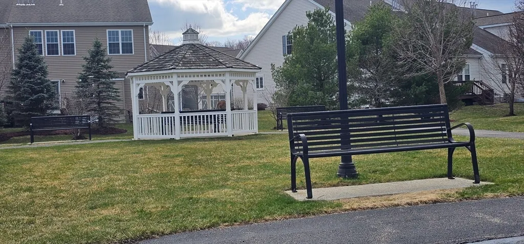
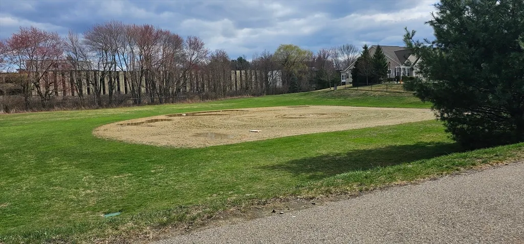
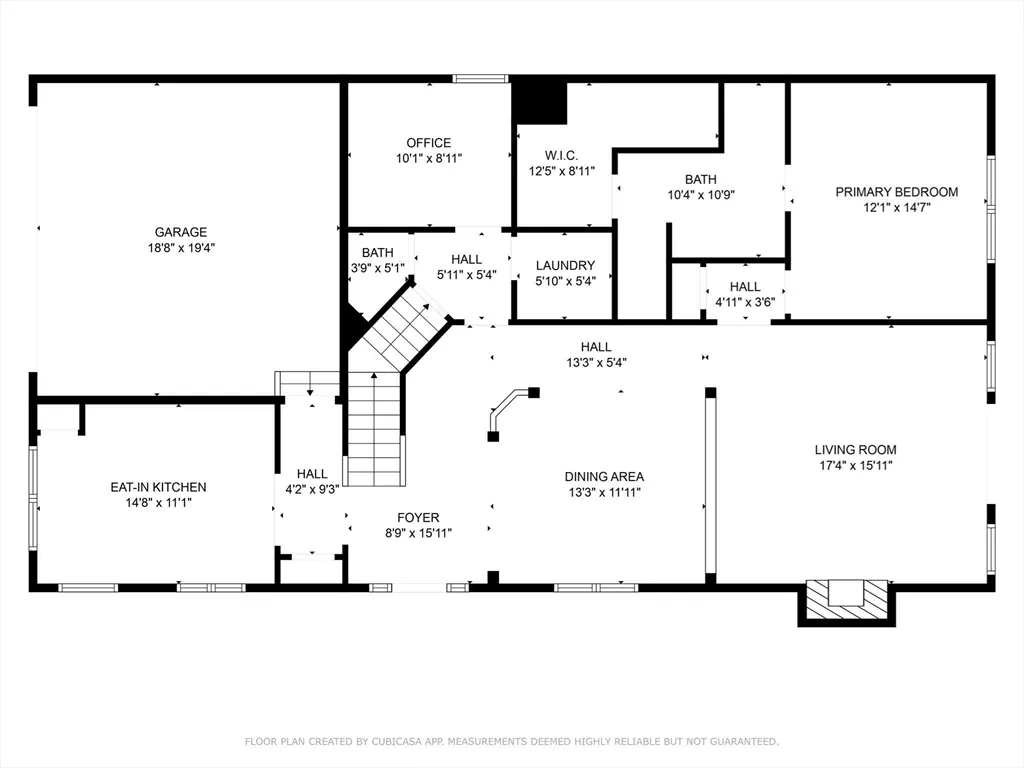
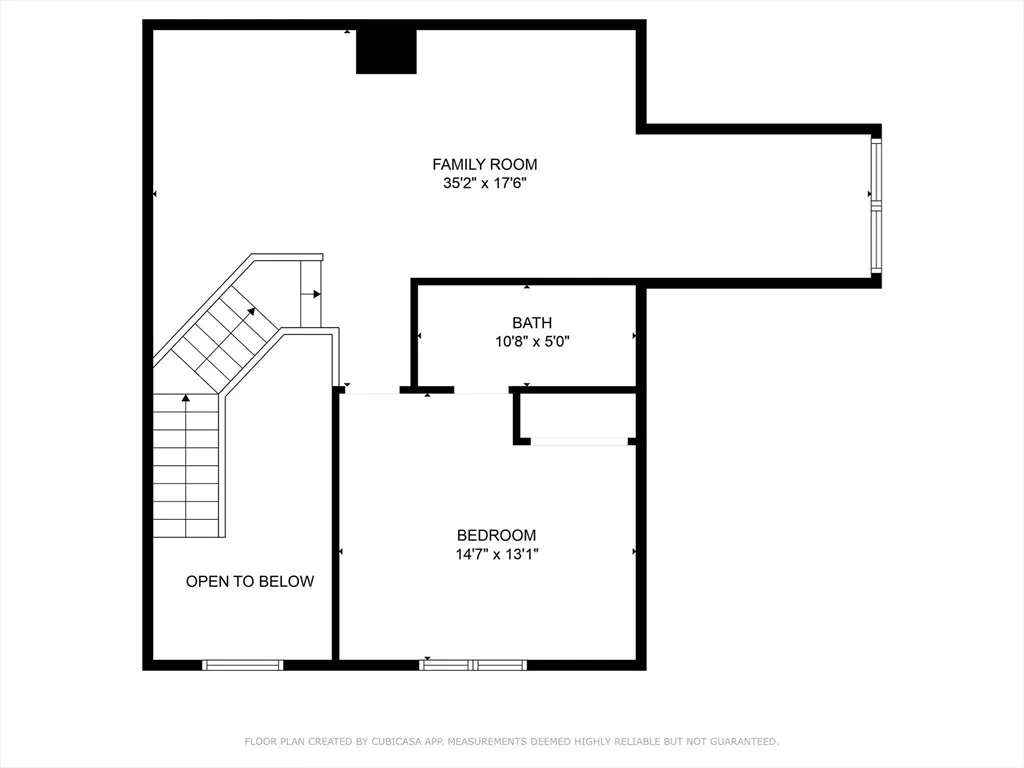
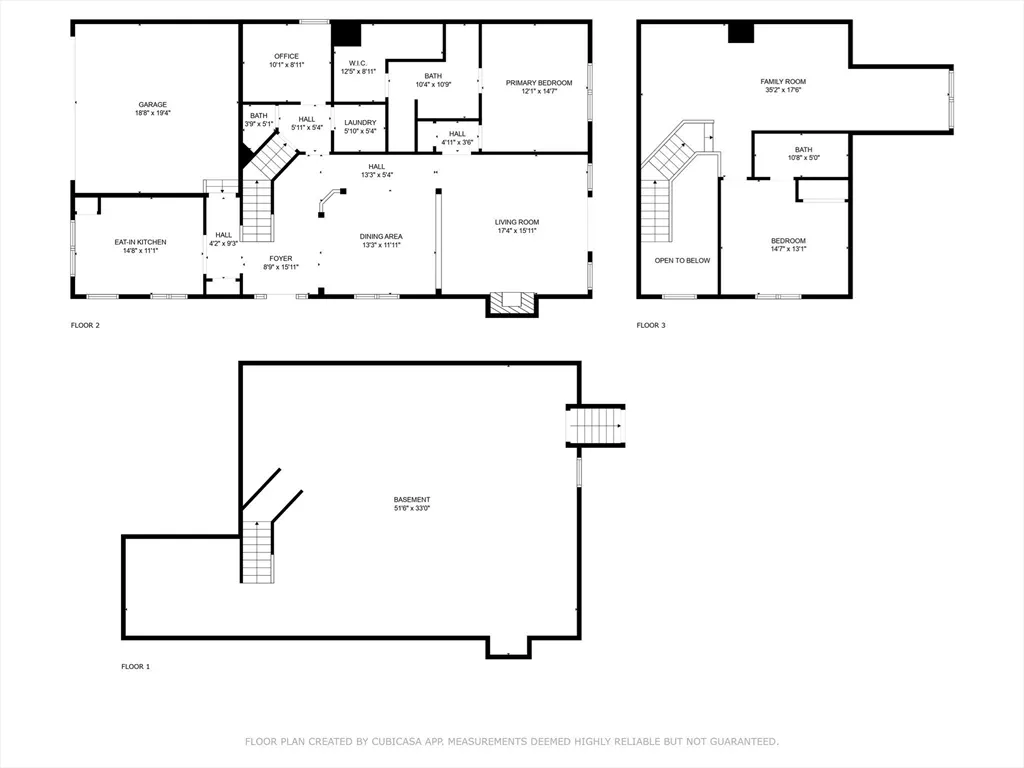
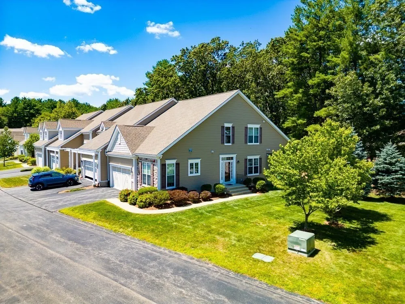
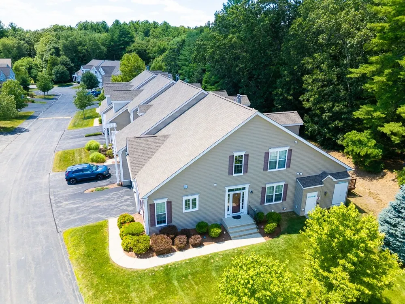
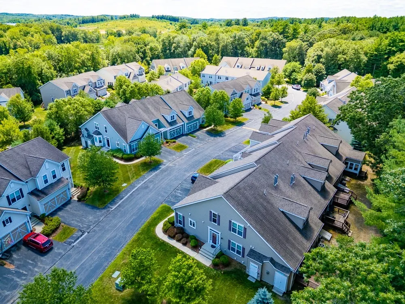
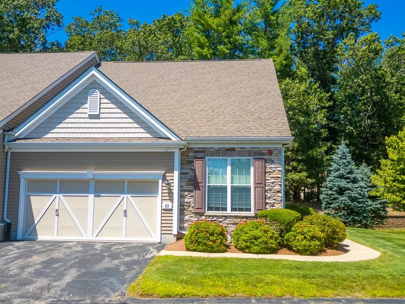
OH Sat 6/21 1:30-3:30 Located in the desirable Hartwell Farms community in Bedford, this expansive end-unit townhouse offers an abundance of natural light and luxurious living spaces. The first-floor primary suite with ¾ bath and custom closet, serves as a tranquil retreat. Designed with entertainers in mind, the kitchen seamlessly connects to the formal dining room and living room, making gatherings effortless. The main level also includes a laundry area, an office, and a half bath, providing convenience and functionality. Upstairs, you'll find an additional bedroom, a full bath, and a spacious loft area. Hartwell Farms is known for its peaceful and clean environment, and the neighborhood's proximity to both Bedford and Concord centers, the rail trail for outdoor enjoyment and major routes ensures that daily conveniences and recreational opportunities are within easy reach. Don't miss the chance own this beautiful home!
| Price History |
|---|
General Features
| Cooling | Central Air |
|---|---|
| Tax Lot | 23 |
| Building Area Units | Square Feet |
| Year Built | 2012 |
| Unit Number | 23 |
| Elementary School | Lane & Davis |
| Appliances | Range,Dishwasher,Disposal,Microwave,Refrigerator |
| Patio/Porch Features | Deck |
| Structure Type | Townhouse |
| Lot Size Units | Acres |
| Middle/Junior High School | John Glenn |
| Parcel Number | M:076 P:000123,4867872 |
| Garage Y/N | Yes |
| Primary Bedroom Level | Main,First |
| Contingency | Pending P&S |
| Pets Allowed | Yes |
| County | Middlesex |
| Close Price | 930000 |
| Tax Year | 2025 |
| Community Features | Shopping,Park,Walk/Jog Trails,Stable(s),Golf,Bike Path,Conservation Area,Highway Access,House of Worship,Public School |
| Showing Instructions | Accompanied Showings,Schedule with ShowingTime or Call 888-627-2775 |
| Association Fee Includes | Insurance,Maintenance Structure,Road Maintenance,Maintenance Grounds,Snow Removal,Trash,Reserve Funds |
| Property Type | Residential |
| Assoc Fee Paid Per | Monthly |
| Senior Community Y/N | No |
| Home Warranty Y/N | No |
| Stories Count | 2 |
| Utilities | for Gas Range,for Gas Dryer,Washer Hookup |
| Sewer | Public Sewer |
| Total Rooms | 6 |
| Certified Treated | None |
| Standard Status | Closed |
| City | Bedford |
| Current Financing | Conv. Fixed |
| High School | Bedford Hs |
| Building Name | Hartwell Farms |
| Status | Sold |
| Roof | Shingle |
| Tax Assessed Value | 832900 |
| HOA Fee | 654 |
| Tax Annual Amount | 10028 |
| Zoning | Res |
| Full Baths | 2 |
| Heating | Forced Air,Natural Gas |
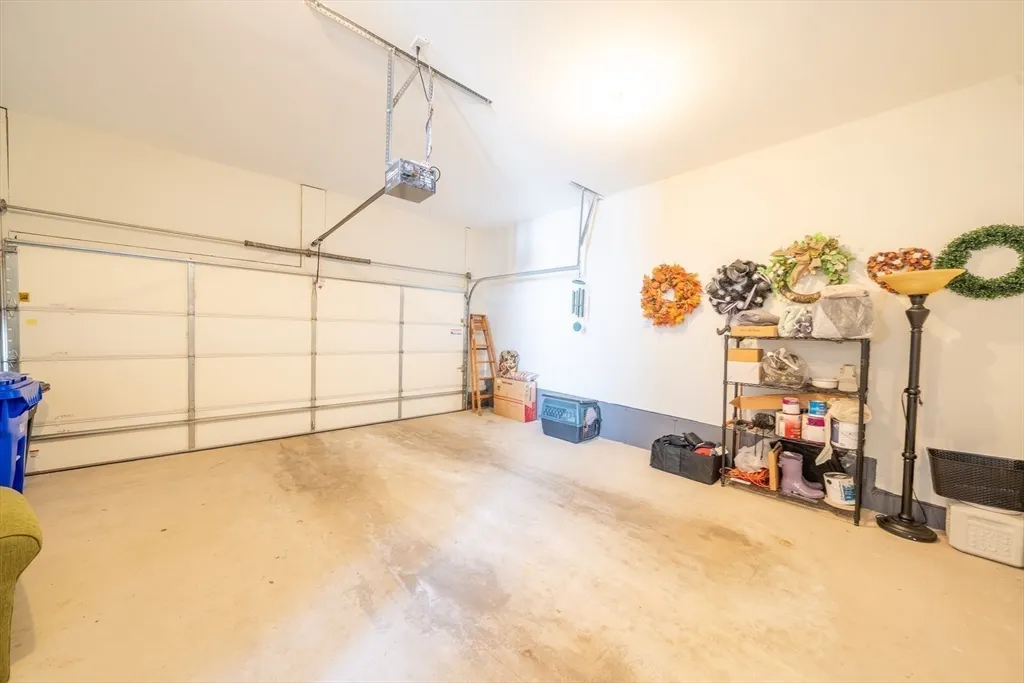
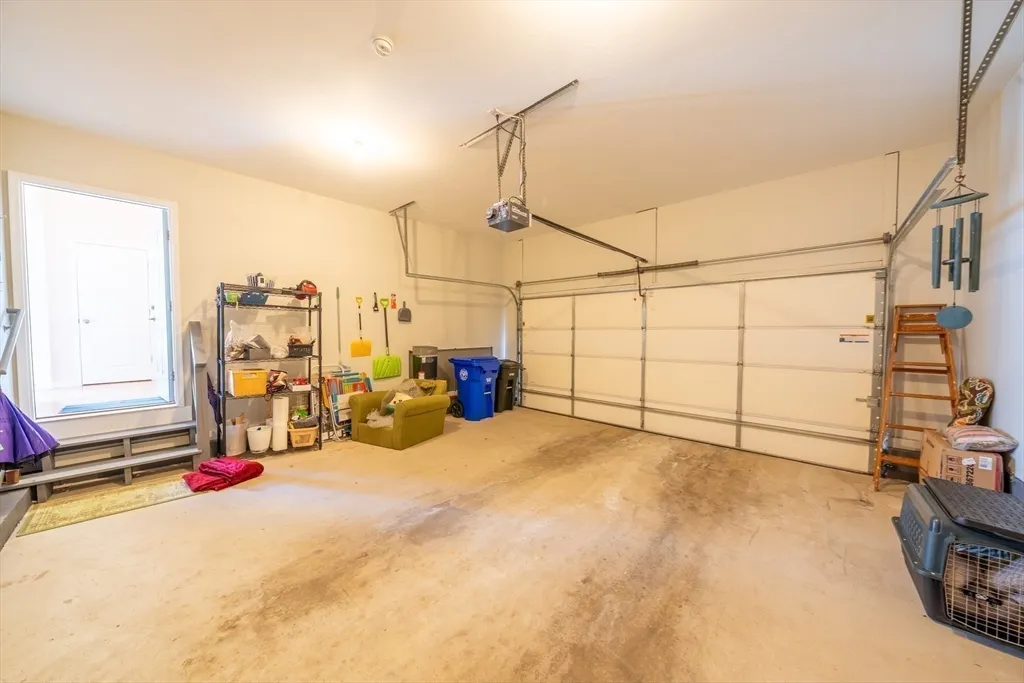
| Attached Garage | Yes |
| Year Built Details | Actual |
| Construction Materials | Frame |
| Electric | Circuit Breakers |
| Property Subtype | Condominium |
| Carport Y/N | No |
| Year Built Source | Public Records |
| Directions | Concord Rd or South Rd to Hartwell Rd to Kendall Court |
| Number Of Units Total | 75 |
| Garage Spaces | 2 |
Interior Features
| Total Fireplaces | 1 |
|---|---|
| Bathroom 3 Level | Second |
| Primary Bedroom Features | Bathroom - 3/4,Walk-In Closet(s),Closet/Cabinets - Custom Built,Flooring - Hardwood |
| Primary Bedroom Width | 12 |
| Above Grade Finished Area | 2254 |
| Primary Bedroom Area | 180 |
| Second Bedroom Width | 13 |
| Kitchen Level | Main,First |
| Living Room Width | 16 |
| Fireplace Y/N | Yes |
| Primary on Main | 195 |
| Primary Bathroom Features | Yes |
| Entry Level | 1 |
| Total Bedrooms | 2 |
| Living Room Features | Flooring - Hardwood,Cable Hookup,Deck - Exterior,Open Floorplan |
| Total Baths | 3 |
| Air Conditioning Y/N | Yes |
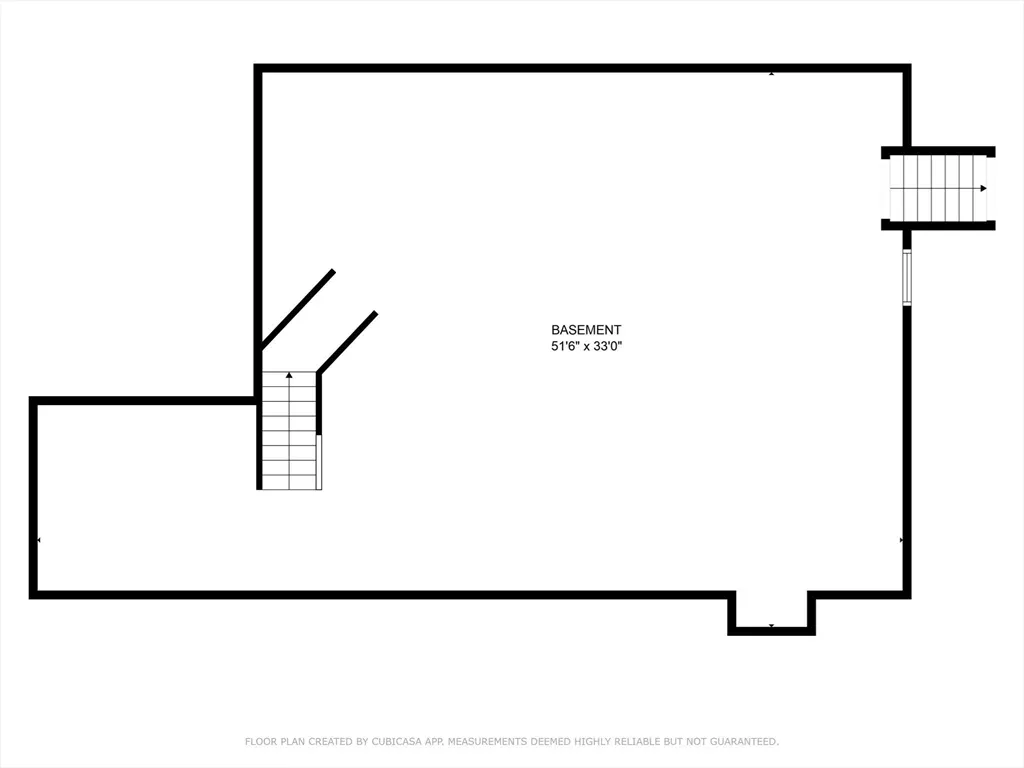
| Basement | Yes |
| Bedroom 2 Features | Bathroom - Full,Closet,Flooring - Wall to Wall Carpet |
| Kitchen Length | 15 |
| Bathroom 2 Level | First |
| Living Room Length | 17 |
| Dining Room Area | 156 |
| Interior Amenities | Bonus Room,Office |
| Kitchen Area | 165 |
| Dining Room Level | Main,First |
| Main Level Bedrooms | 1 |
| Bathroom 1 Level | First |
| Kitchen Features | Flooring - Hardwood,Countertops - Stone/Granite/Solid,Open Floorplan,Recessed Lighting,Stainless Steel Appliances |
| Second Bedroom Length | 15 |
| Laundry Features | First Floor,In Unit,Gas Dryer Hookup,Washer Hookup |
| Living Room Level | Main,First |
| Dining Room Area | 13 |
| Common Walls | End Unit,Corner |
| Kitchen Width | 11 |
| Heating Y/N | Yes |
| Fireplace Features | Living Room |
| Primary Bedroom Length | 15 |
| Dining Room Width | 12 |
| LivingAreaSource | Unit Floor Plan |
| Second Bedroom Level | Second |
| Living Room Area | 272 |
| Flooring | Tile,Carpet,Hardwood,Flooring - Wall to Wall Carpet,Flooring - Hardwood |
| Dining Room Features | Flooring - Hardwood,Wainscoting,Crown Molding |
| Total Stories | 2 |
| Half Baths | 1 |
| Bedroom 2 Area | 195 |
Exterior Features
| Exterior Amenities | Deck,Professional Landscaping,Sprinkler System |
|---|---|
| Door Features | French Doors,Storm Door(s) |
| Covered Spaces | 2 |
| Building Area Total | 2254 |
| Parking Features | Attached,Garage Door Opener,Off Street,Guest,Paved |
| Spa | No |
| Total Parking | 2 |
| Waterfront Y/N | No |
| Water Source | Public |
Amenities
- Foreclosure
- Views
- Short Sale
- New Construction
- Adult 55+
- Lease To Own
- No HOA Fees
- Furnished
- Pets
- Primary On Main
- Air Conditioning
- Seller Finance
- Green
- Fixer Upper
- Horse
- Golf
- Fireplace
- Deck
- Garage
- Basement
- Pool
Property vs Condos Average in 01730
Price
Taxes
Year Built
 Massachusetts MLS Property Info Network (MLSPIN) - The property listing data and information set forth herein were provided to MLS Property Information Network, Inc. from third party sources, including sellers, lessors and public records, and were compiled by MLS Property Information Network, Inc. The property listing data and information are for the personal, non commercial use of consumers having a good faith interest in purchasing or leasing listed properties of the type displayed to them and
 Copyright 2026 PrimeMLS. All rights reserved. This information is deemed reliable, but not guaranteed. The data relating to real estate displayed on
this Site comes in part from the IDX Program of PrimeMLS. The information
being provided is for consumers' personal, non-commercial use and may
not be used for any purpose other than to identify prospective properties
consumers may be interested in purchasing. Data last updated September 26, 2026 1:17 AM UTC
Copyright 2026 PrimeMLS. All rights reserved. This information is deemed reliable, but not guaranteed. The data relating to real estate displayed on
this Site comes in part from the IDX Program of PrimeMLS. The information
being provided is for consumers' personal, non-commercial use and may
not be used for any purpose other than to identify prospective properties
consumers may be interested in purchasing. Data last updated September 26, 2026 1:17 AM UTC
