

Sold: Aug 15, 2025 - Waterfront








Address
15 Bockes Road, Londonderry, NH
Price
$ 540,000
Property Attributes
- MLS#5050442
- TypeSingle Family
- Listing Status Sold
- CountyROCKINGHAM
- CityLondonderry
- AreaRockingham
- NeighborhoodBeaver Brook Association Pond
- Zip03053
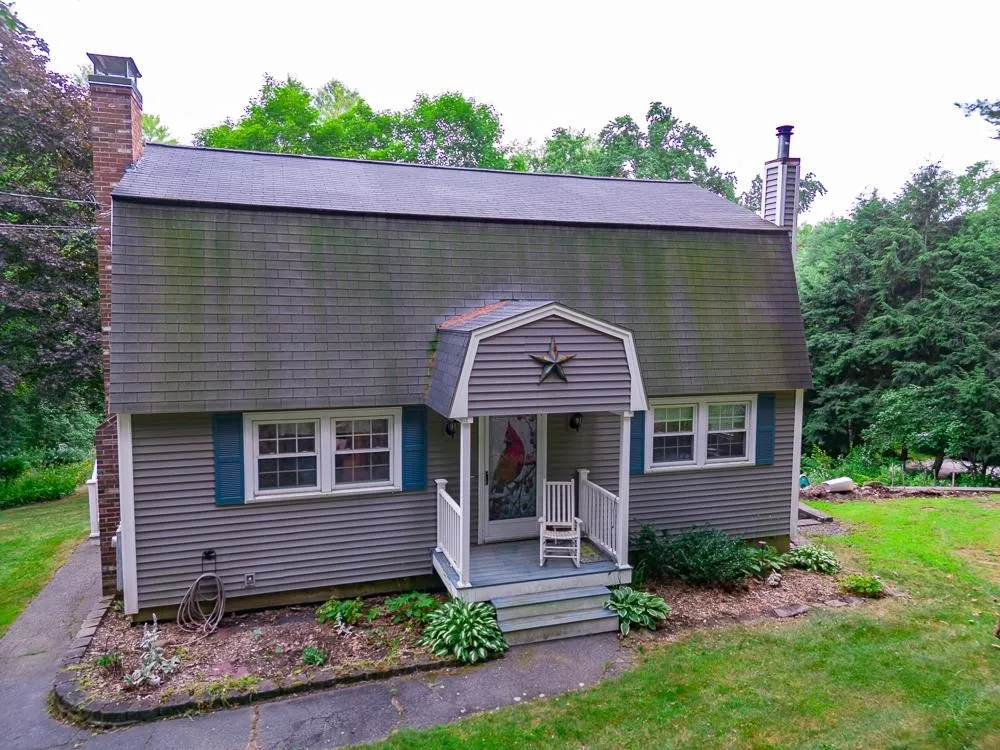
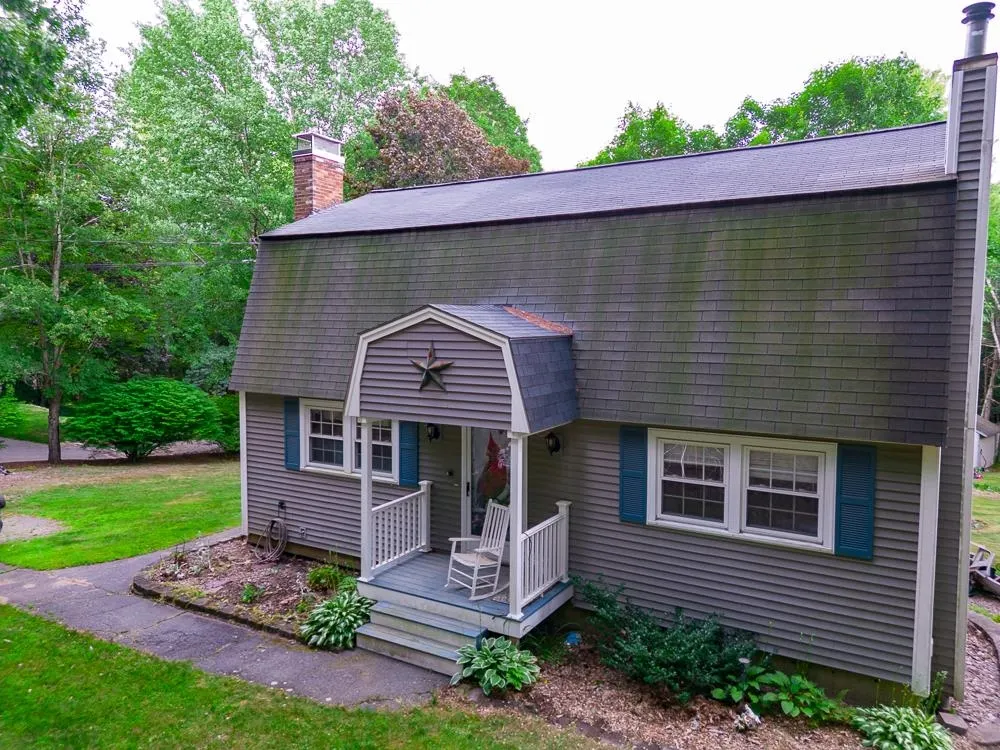
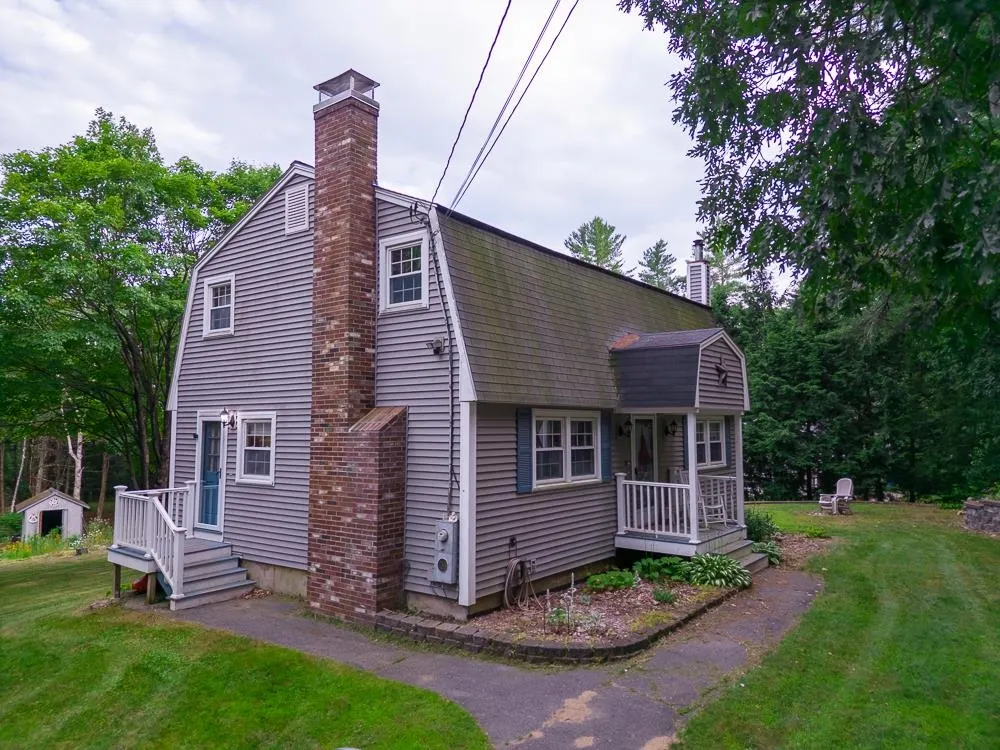
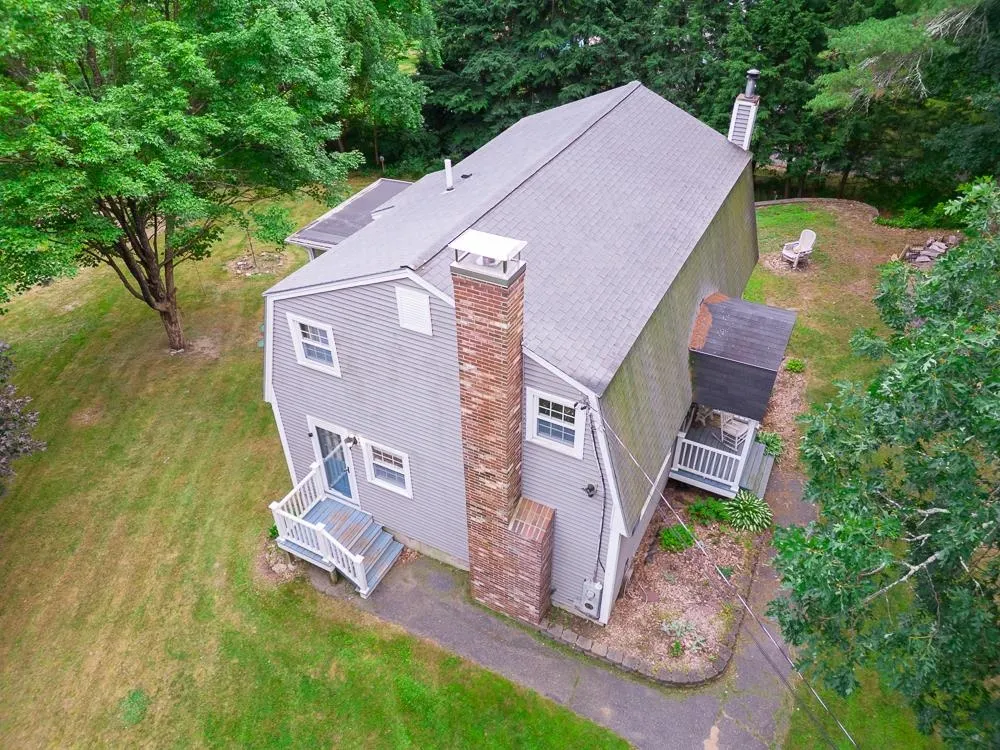
- StyleGambrel
- Year Built1981
- Price$ 540,000
- Bedrooms3
- Full Bathrooms1
- Half Bathrooms1
- Sqr Footage2244
- Lot Size1.03 Acres
Data Source:
PrimeMLS
Property Description
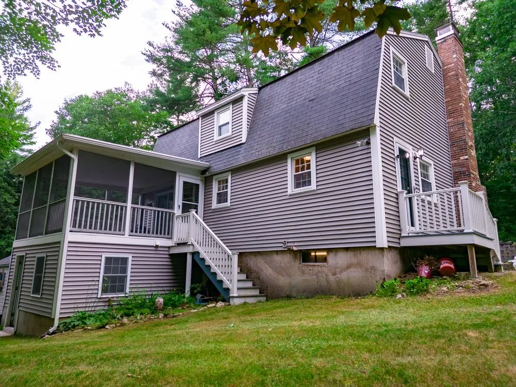
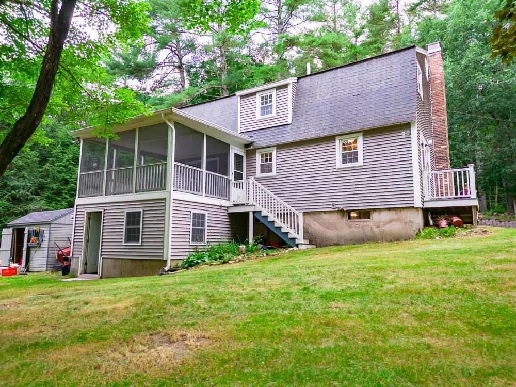
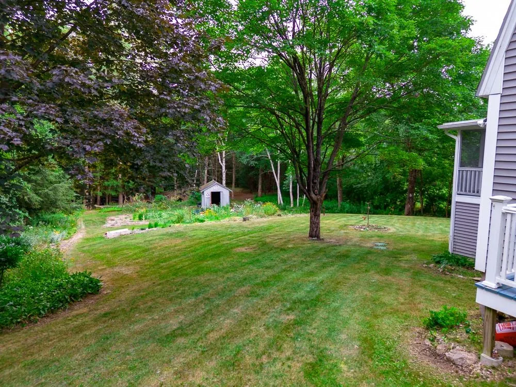
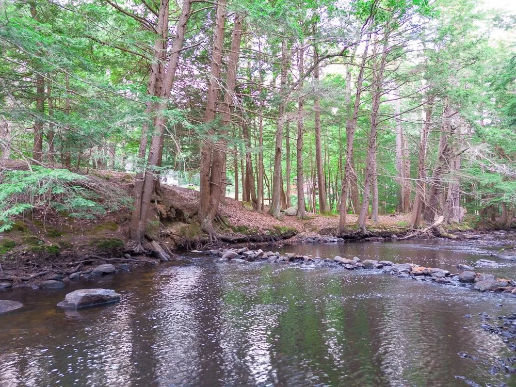
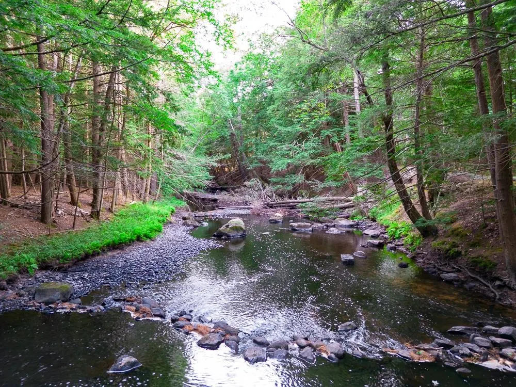
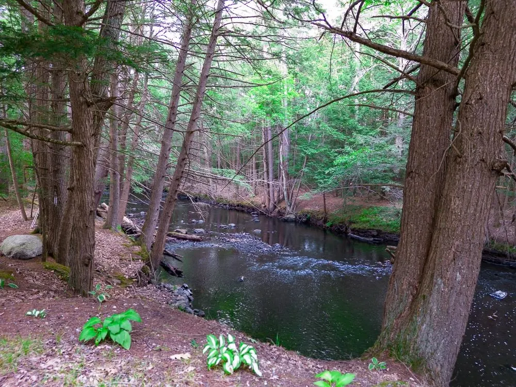
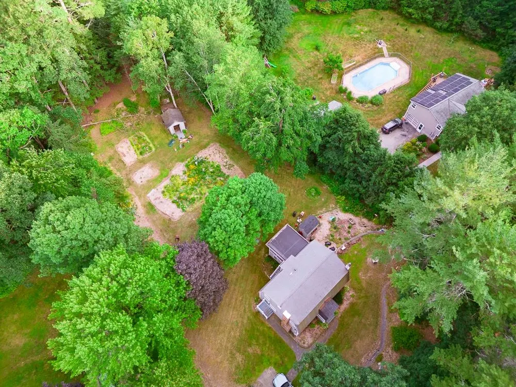
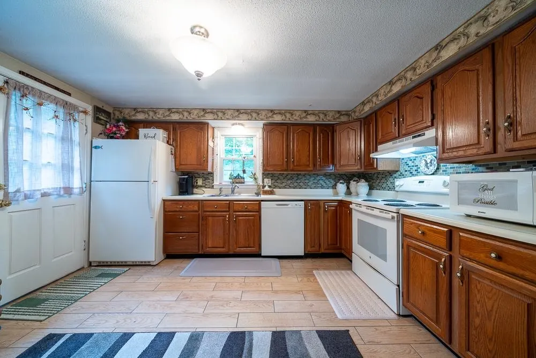
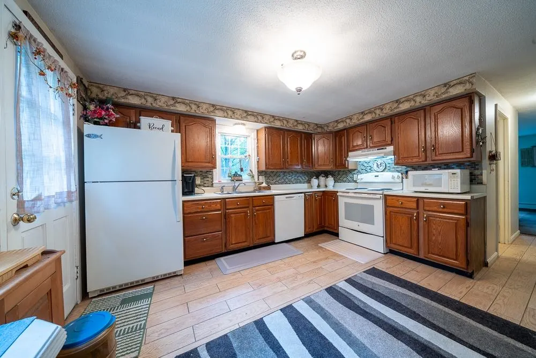
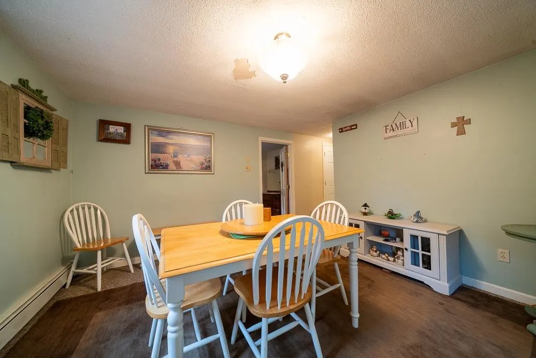
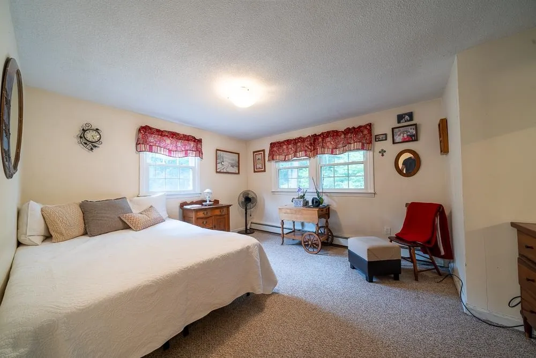
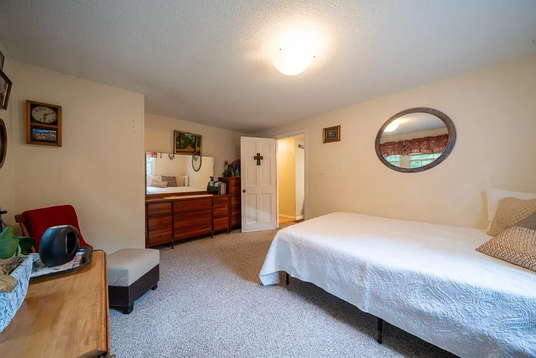
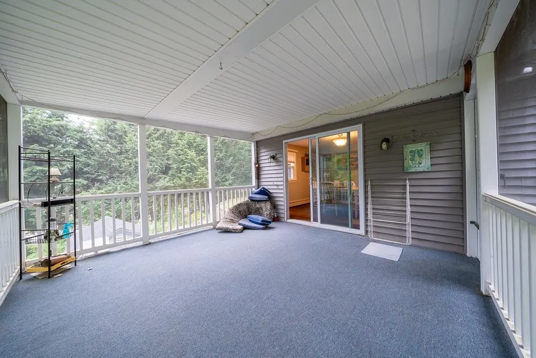
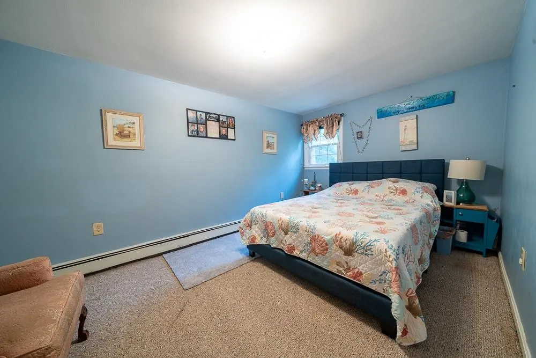
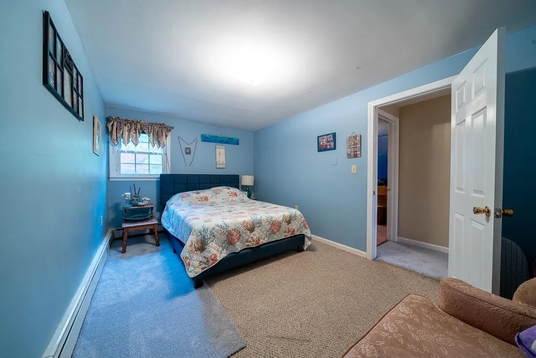
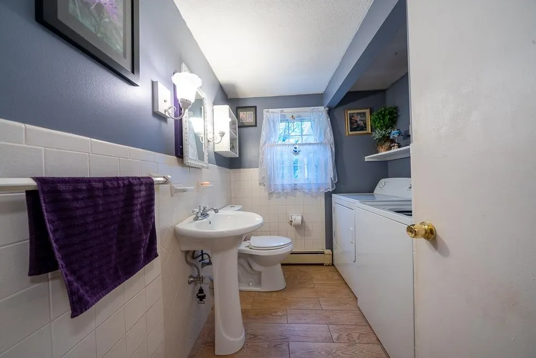
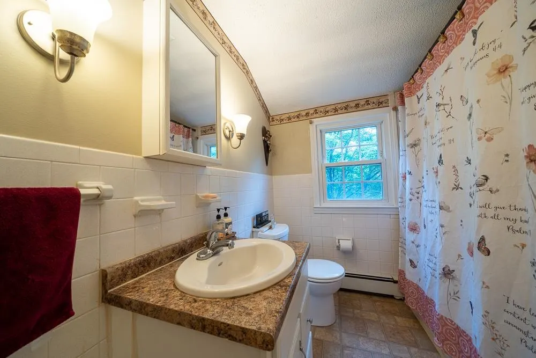
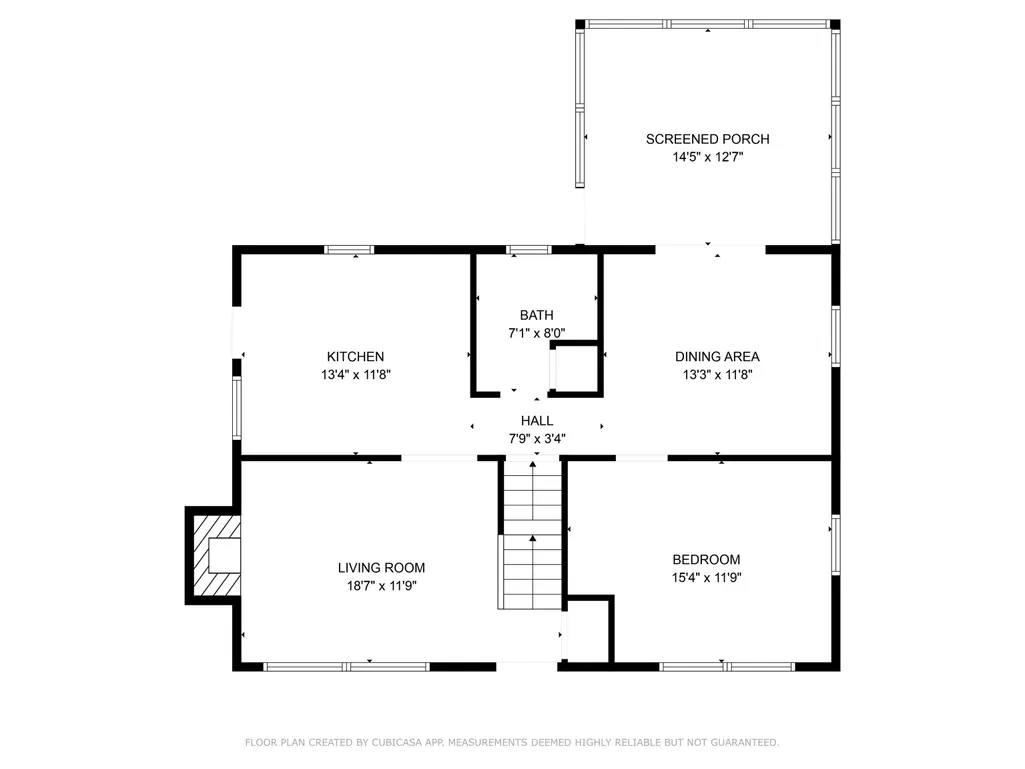
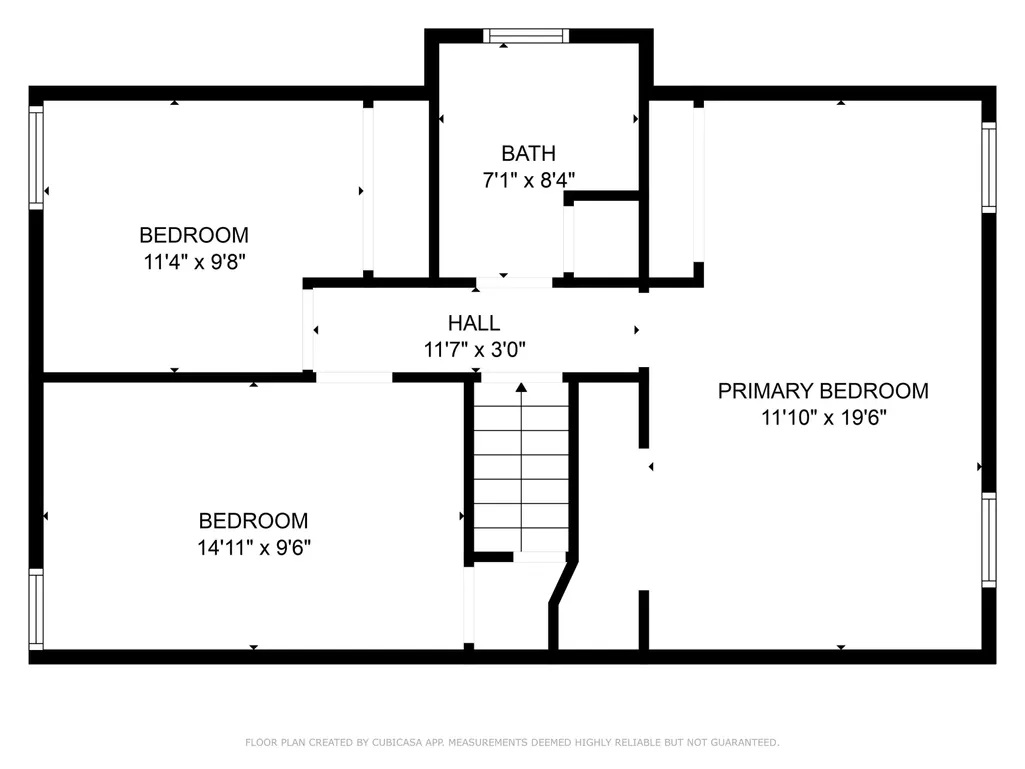
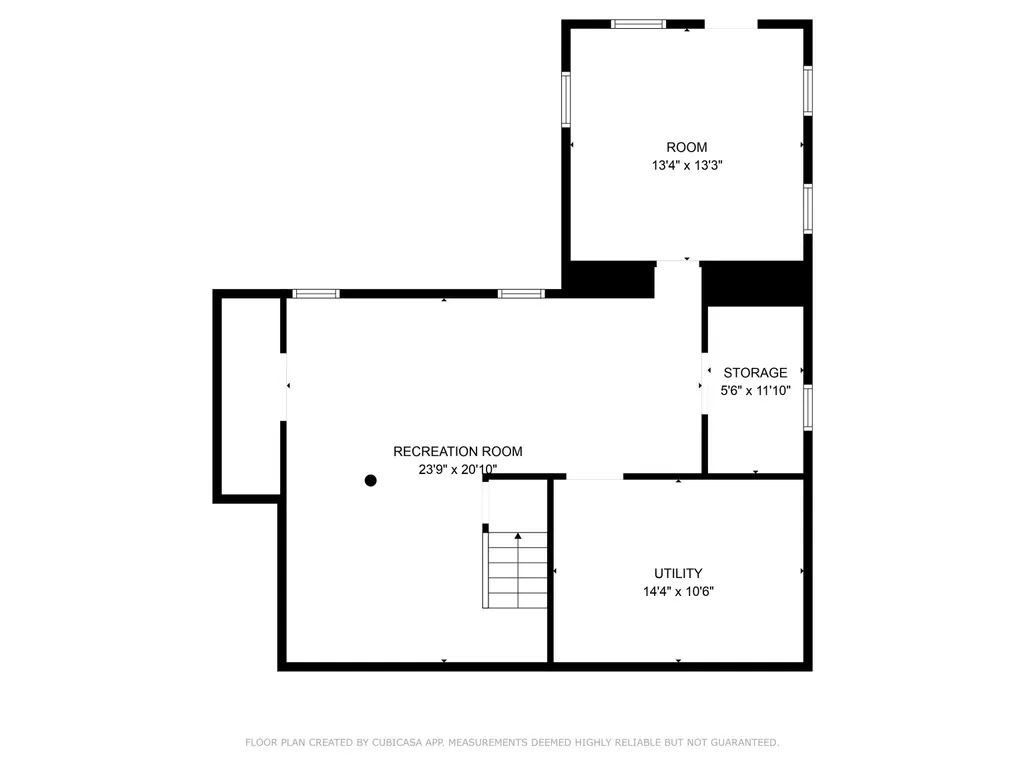
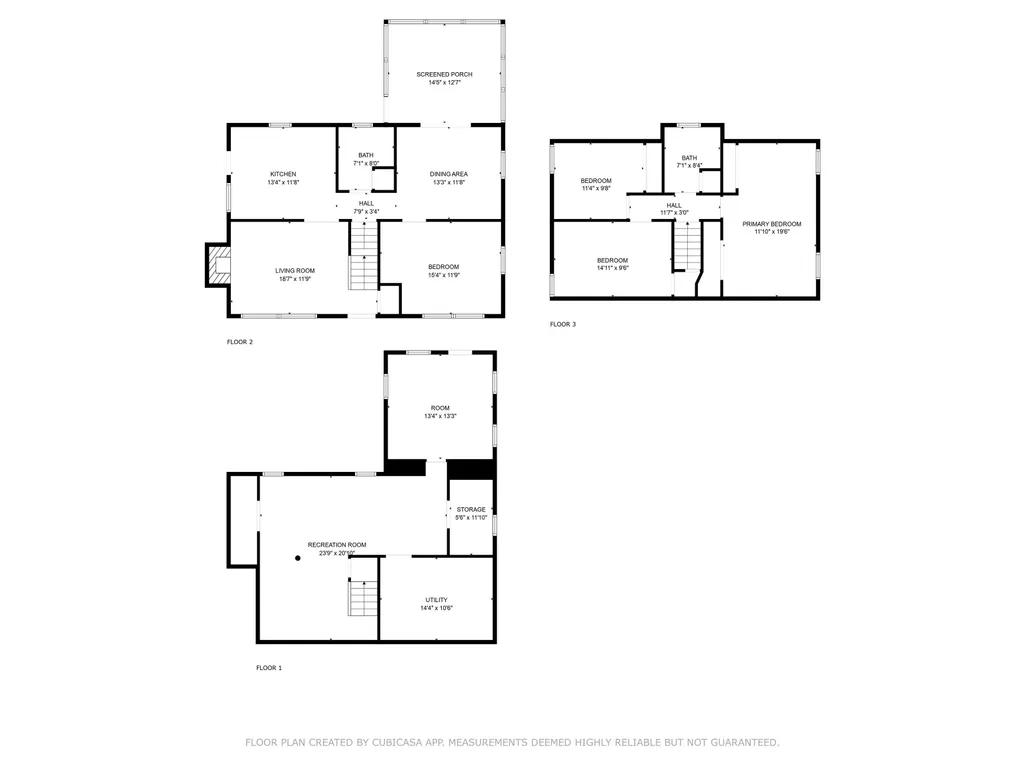
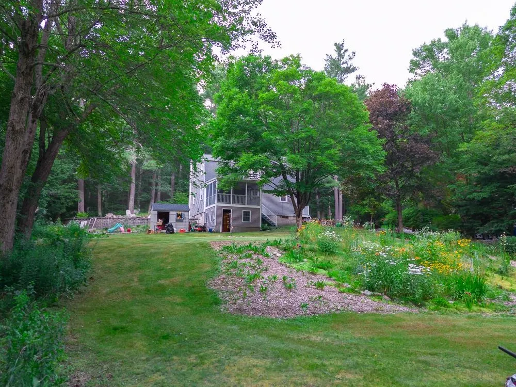
This home is sitting on a stunning lot with water frontage on scenic Beaver Brook. A charming 3-bedroom, 2-bath Gambrel-style home offers a perfect blend of space, character, and natural beauty. Inside, you'll find a spacious eat-in kitchen, formal dining room, and a cozy living room filled with natural light. A versatile first-floor bonus room makes the perfect home office, playroom, or additional bedroom. Upstairs, discover three generously sized bedrooms, while the finished lower level boasts a huge recreational roomâideal for entertaining, hobbies, or a media space. Outdoor enthusiasts will love the screened-in porch overlooking lush gardens, a gardenerâs dream potting/tool shed, and two additional storage sheds. With mature landscaping and peaceful brook views, this unique property is truly a rare find.
| Price History |
|---|
General Features
| Cooling | None |
|---|---|
| Elementary School | South Range Elem School |
| Style | Gambrel |
| DOM | 5 |
| Price Per Sq Ft Total AG | 240.64 |
| Appliances | Dishwasher,Dryer,Electric Range,Refrigerator,Washer,Water Heater |
| Covenants | No |
| Middle School | Londonderry Middle School |
| Seasonal | No |
| Type | Single Family |
| Roof | Asphalt Shingle |
| Block | 005 |
| School District | Londonderry School District |
| current use | No |
| Year Built | 1981 |
| Property Class | Residential |
| Close Price | 540000 |
| Utilities | Cable Available |
| Stories Count | 2 |
| Sewer | Leach Field On-Site,Private,Septic |
| Full Baths | 1 |
| Electric | Circuit Breaker(s) |
| ModificationTimestamp | 2025-08-18T13:34:38.2 |
| Bathrooms | 2 |
| City | Londonderry |
| High School | Londonderry Senior HS |
| Auction | No |
| Half Baths | 1 |
| Construction Status | Existing |
| Construction Materials | Vinyl Siding |
| Tax Year | 2024 |
| Zoning | Residential |
| Heating | Baseboard,Hot Water |
| Garage | No |
| Flood Zone | Unknown |
| Road Frontage | Yes |
| Directions | Mammoth Road to Bockes Road |
| Easements | No |
| Last Updated | 08/18/2025 13:34:38 |
Interior Features
| Room 5 Level | 2 |
|---|---|
| Basement Access Type | Interior |
| Room 7 Dimensions | 10x11 |
| Room 4 Level | 1 |
| Room 3 Dimensions | 12x13 |
| Total Rooms | 7 |
| Room 9 Type | Sunroom |
| Basement Description | Finished,Full,Interior Stairs,Storage Space,Walkout,Interior Access,Exterior Access |
| Beds | 3 |
| Room 6 Dimensions | 10x15 |
| Rooms: Level 2 | Level 2: Bedroom |
| Rooms: Level B | Level B: Bonus Room |
| Room 3 Level | 1 |
| Room 4 Type | Office/Study |
| Room 3 Type | Dining Room |
| Rooms: Level 1 | Level 1: Dining Room,Level 1: Eat-in Kitchen,Level 1: Living Room,Level 1: Office/Study,Level 1: Sunroom |
| Room 2 Dimensions | 12x19 |
| Basement | Yes |
| Room 9 Dimensions | 13x14 |
| Room 5 Type | Bedroom |
| Room 9 Level | 1 |
| Interior Amenities | Dining Area,1 Fireplace,1st Floor Laundry,Walkup Attic |
| Room 2 Level | 1 |
| Room 1 Type | Eat-in Kitchen |
| Room 2 Type | Living Room |
| Room 1 Dimensions | 12x13 |
| Room 8 Level | Basement |
| Room 7 Level | 2 |
| Internet | Cable Internet |
| Room 5 Dimensions | 12x20 |
| Room 7 Type | Bedroom |
| Room 8 Dimensions | 21x24 |
| Room 6 Type | Bedroom |
| Total Finished Area | 2244 |
| Room 6 Level | 2 |
| Room 1 Level | 1 |
| Flooring | Carpet,Ceramic Tile |
| Room 4 Dimensions | 12x15 |
| Room 8 Type | Bonus Room |
Exterior Features
| Exterior Amenities | Deck,Garden Space,Shed |
|---|---|
| Water Body Name | Beaver Brook Association Pond |
| Parking Features | Driveway |
| Waterfront Property | Yes |
| Road Frontage Length | 150 |
| Lot Features | Country Setting,Landscaped,River Frontage,Water View,Waterfront,Abuts Conservation |
| Driveway | Paved |
| Road Frontage Type | Paved,Public,Public Maintained Road |
| Lot Size Square Feet | 44867 |
| Lot Size Area | 1.03 |
| Surveyed | No |
| Lot | 3 |
| Water Body Access | Yes |
| Water Body Type | Brook/Stream |
| Water Source | Private |
| Water Frontage Length | 153 |
| Foundation | Concrete |
| Water View | Yes |
| Water Access Details | Directly Adjoining |
| Color | Grey |
Amenities
- Foreclosure
- Views
- Short Sale
- New Construction
- Adult 55+
- Lease To Own
- No HOA Fees
- Furnished
- Primary On Main
- Air Conditioning
- Seller Finance
- Green
- Fixer Upper
- Horse
- Golf
- Fireplace
- Deck
- Garage
- Basement
- Pool
Property vs Single Family Average in 03053
Statistics provided by Inside Real Estate
Price
Year Built
 Massachusetts MLS Property Info Network (MLSPIN) - The property listing data and information set forth herein were provided to MLS Property Information Network, Inc. from third party sources, including sellers, lessors and public records, and were compiled by MLS Property Information Network, Inc. The property listing data and information are for the personal, non commercial use of consumers having a good faith interest in purchasing or leasing listed properties of the type displayed to them and
 Copyright 2026 PrimeMLS. All rights reserved. This information is deemed reliable, but not guaranteed. The data relating to real estate displayed on
this Site comes in part from the IDX Program of PrimeMLS. The information
being provided is for consumers' personal, non-commercial use and may
not be used for any purpose other than to identify prospective properties
consumers may be interested in purchasing. Data last updated September 26, 2026 1:17 AM UTC
Copyright 2026 PrimeMLS. All rights reserved. This information is deemed reliable, but not guaranteed. The data relating to real estate displayed on
this Site comes in part from the IDX Program of PrimeMLS. The information
being provided is for consumers' personal, non-commercial use and may
not be used for any purpose other than to identify prospective properties
consumers may be interested in purchasing. Data last updated September 26, 2026 1:17 AM UTC
