

Sold: Dec 12, 2025




Address
35 Red Deer Road, Londonderry, NH
Price
$ 490,000
Property Attributes
- MLS#5057764
- TypeSingle Family
- Listing Status Sold
- CountyROCKINGHAM
- CityLondonderry
- AreaRockingham
- Zip03053
- StyleRaised Ranch
- Year Built1976
- Price$ 490,000
- Bedrooms3
- Full Bathrooms2
- Half Bathrooms0
- Sqr Footage2080
- Lot Size1 Acres
Data Source:
PrimeMLS
Property Description
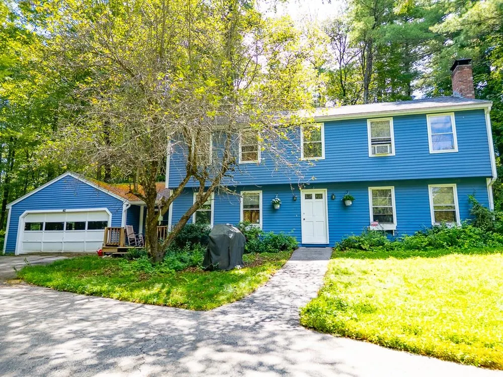
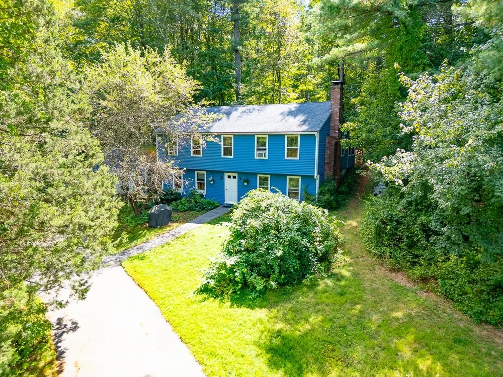
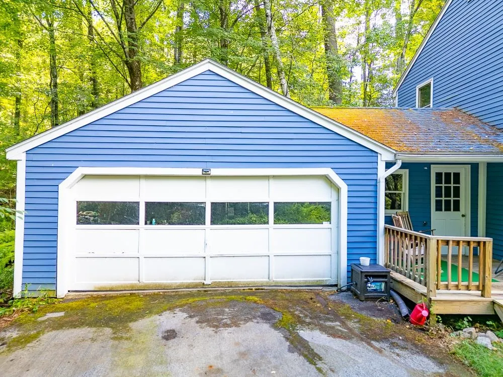
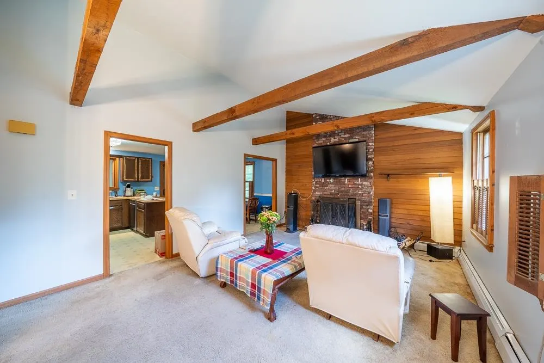
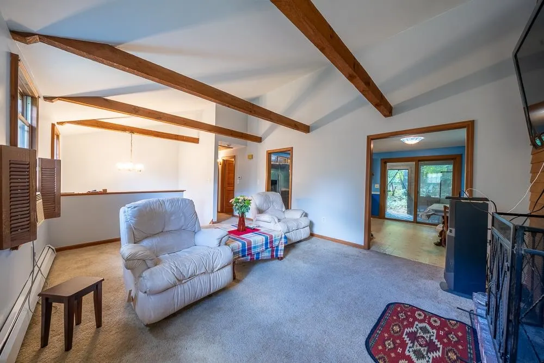
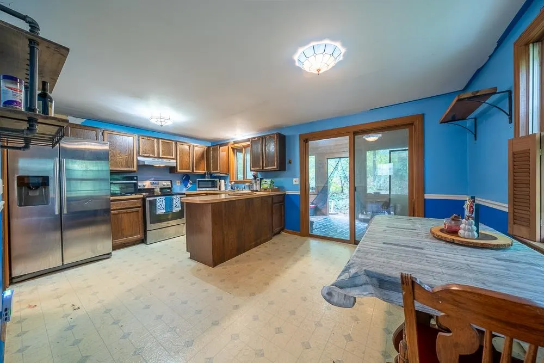
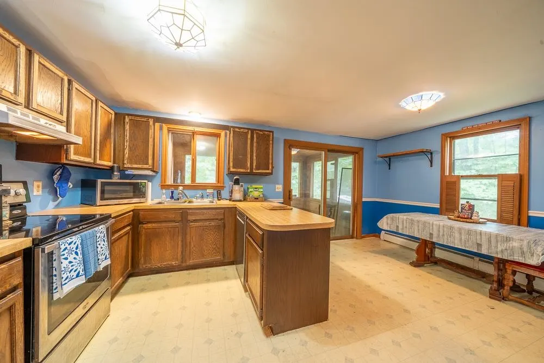
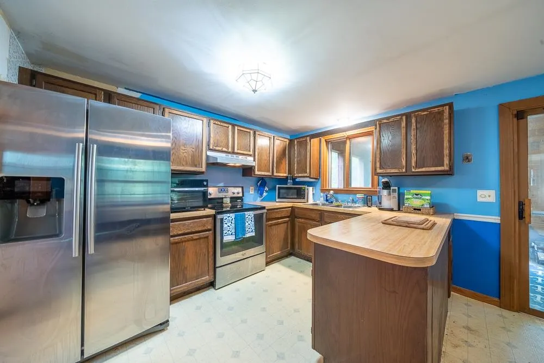
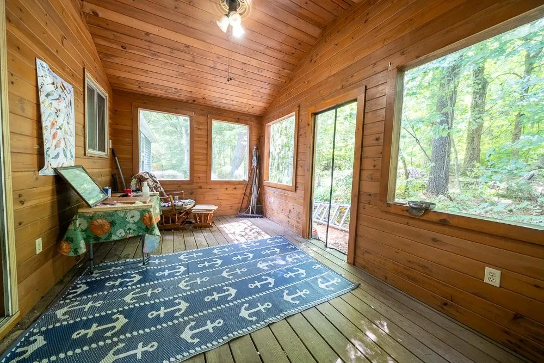
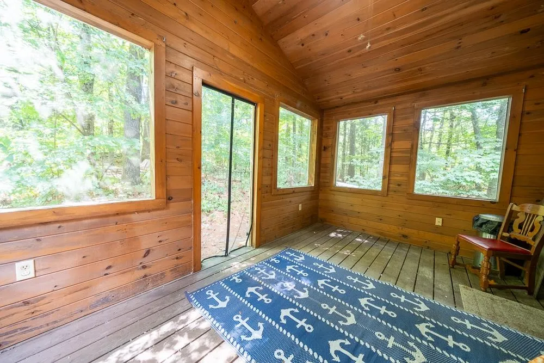
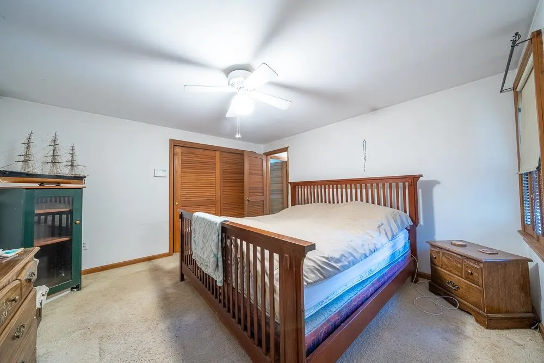
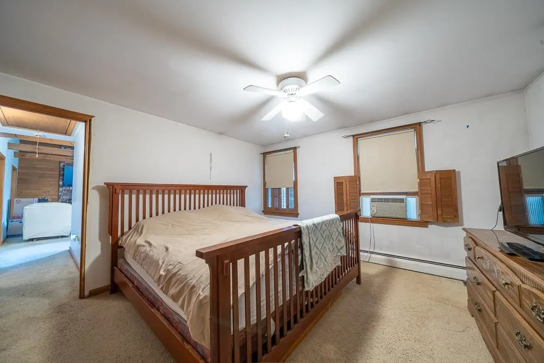
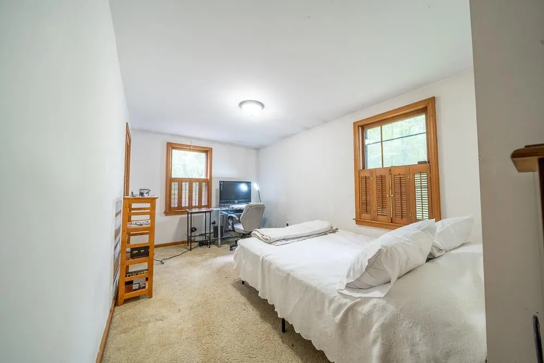
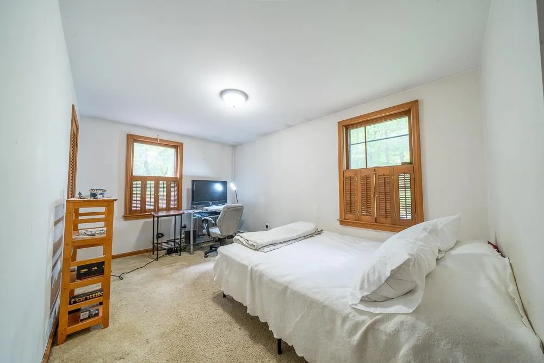
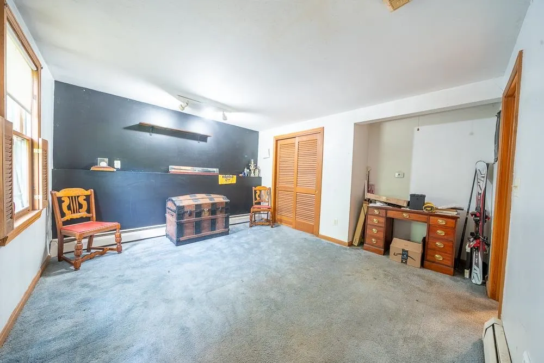
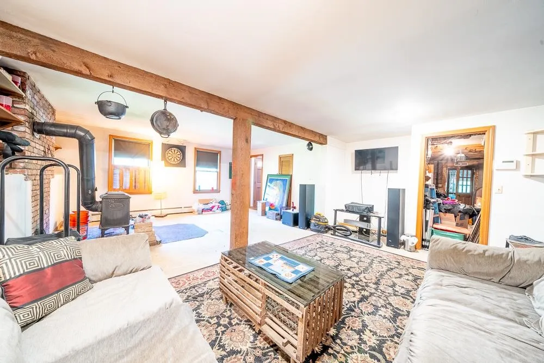
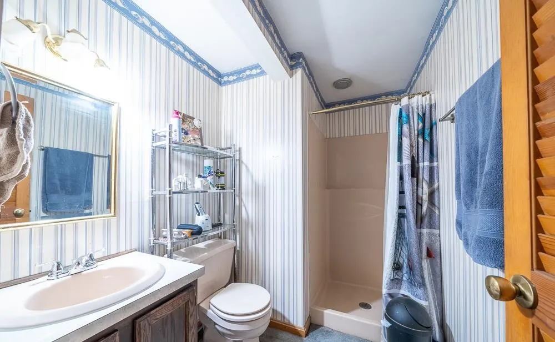
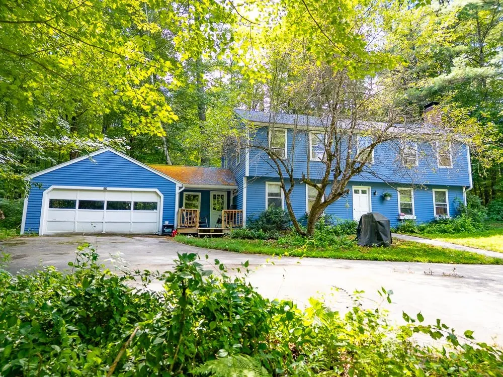
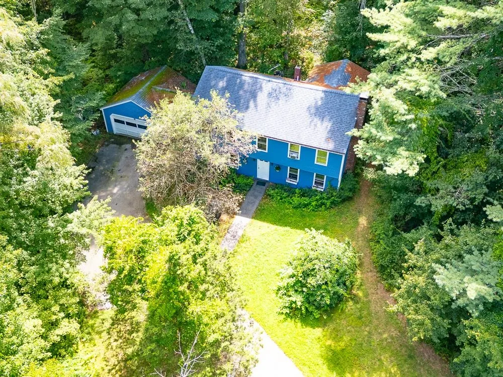
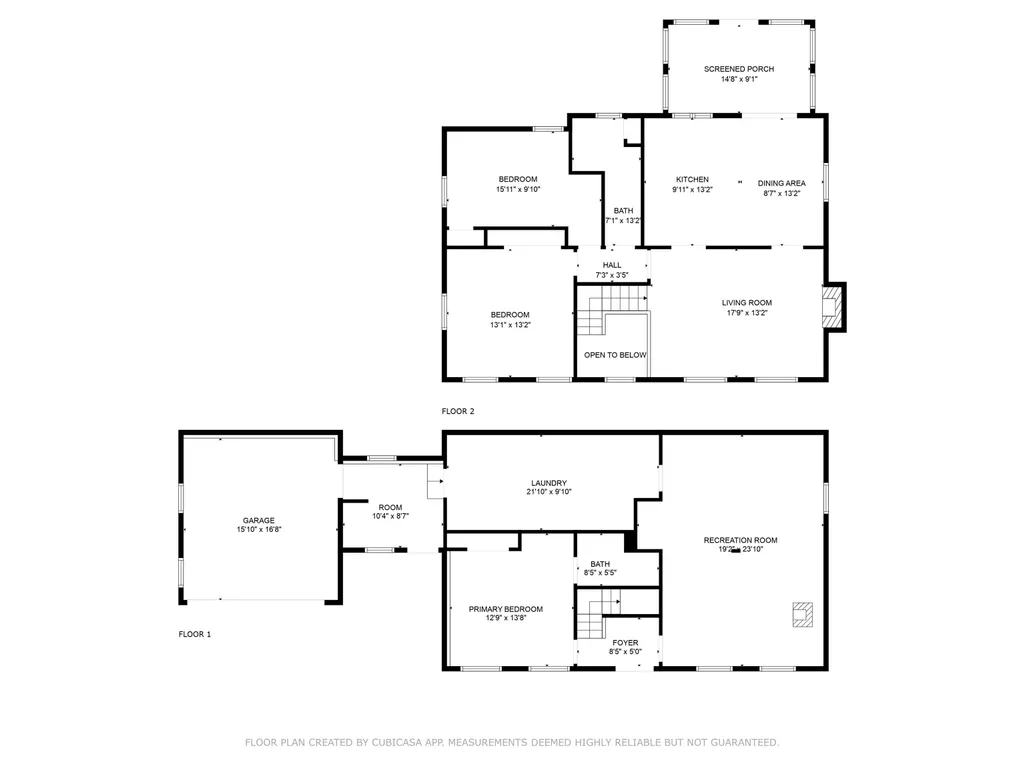
Seller offering upgrade allowance with an acceptable offer. Spacious 3 bedroom, 2 bath raised ranch situated on a private 1 acre lot. This home offers a 2-car attached garage, screened porch, and a finished lower-level family room with wood stove. Interior could use some cosmetic updates, but some major exterior improvements have already been made with a newer roof and chimney redone in 2019. Great opportunity to add your personal touch and build equity.
| Price History |
|---|
General Features
| Cooling | None |
|---|---|
| Elementary School | Matthew Thornton Elem |
| Style | Raised Ranch |
| DOM | 44 |
| Price Per Sq Ft Total AG | 235.58 |
| 3/4 Baths | 1 |
| Covenants | Unknown |
| Middle School | Londonderry Middle School |
| Seasonal | No |
| Type | Single Family |
| Roof | Asphalt Shingle |
| Block | 001 |
| School District | Londonderry School District |
| current use | No |
| Year Built | 1976 |
| Property Class | Residential |
| Close Price | 490000 |
| Utilities | Cable Available,Other |
| Stories Count | 2 |
| Sewer | Leach Field,Private,Septic |
| Full Baths | 1 |
| Electric | Circuit Breaker(s) |
| Bathrooms | 2 |
| City | Londonderry |
| High School | Londonderry Senior HS |
| Auction | No |
| Construction Status | Existing |
| Construction Materials | Wood Frame |
| Tax Year | 2024 |
| Zoning | residential |
| Heating | Baseboard,Wood Stove |
| Garage | Yes |
| Flood Zone | No |
| Road Frontage | Yes |
| Directions | High Range Road to Red Deer |
| Easements | No |
| Last Updated | 12/12/2025 18:34:27 |
Interior Features
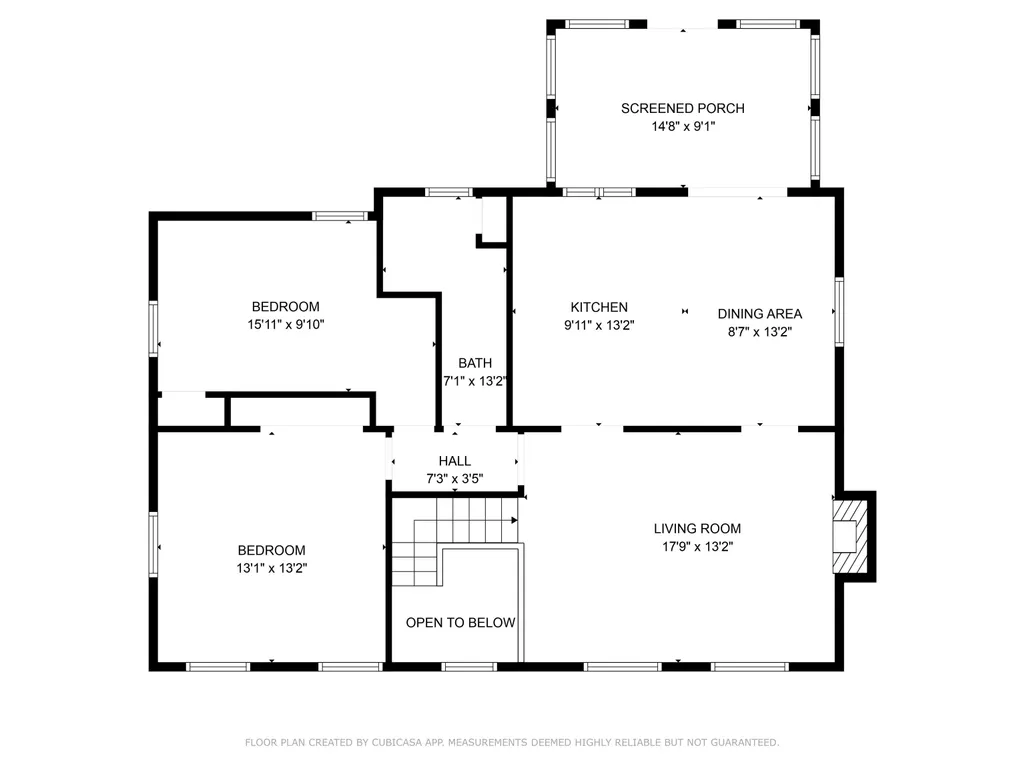
| Room 5 Level | 2 |
|---|---|
| Room 7 Dimensions | 6x11 |
| Room 4 Level | 2 |
| Room 3 Dimensions | 22x16 |
| Total Rooms | 6 |
| Beds | 3 |
| Room 6 Dimensions | 12x12 |
| Rooms: Level 2 | Level 2: Bedroom,Level 2: Kitchen/Dining,Level 2: Living Room,Level 2: Other |
| Room 3 Level | 1 |
| Room 4 Type | Bedroom |
| Room 3 Type | Family Room |
| Rooms: Level 1 | Level 1: Bedroom,Level 1: Breezeway,Level 1: Family Room |
| Room 2 Dimensions | 17x12 |
| Basement | No |
| Room 5 Type | Bedroom |
| Room 2 Level | 2 |
| Room 1 Type | Living Room |
| Room 2 Type | Kitchen/Dining |
| Room 1 Dimensions | 17x13 |
| Room 8 Level | 2 |
| Room 7 Level | 1 |
| Internet | Cable Internet |
| Room 5 Dimensions | 9x15 |
| Room 7 Type | Breezeway |
| Room 8 Dimensions | 15x10 |
| Room 6 Type | Bedroom |
| Total Finished Area | 2080 |
| Room 6 Level | 1 |
| Room 1 Level | 2 |
| Room 4 Dimensions | 13x13 |
| Room 8 Type | Other |
Exterior Features
| Parking Features | Direct Entry,Driveway,Garage,Off Street,Paved,Attached |
|---|---|
| Waterfront Property | No |
| Road Frontage Length | 150 |
| Garage Capacity | 2 |
| Lot Features | Country Setting,Secluded,Wooded |
| Driveway | Paved |
| Road Frontage Type | Public |
| Lot Size Square Feet | 43560 |
| Lot Size Area | 1 |
| Surveyed | Unknown |
| Lot | 30 |
| ModificationTimestamp | 2025-12-12T18:34:27.9 |
| Water Body Access | No |
| Water Source | Drilled Well,Private |
| Foundation | Concrete |
| Water View | No |
| Color | Blue |
Amenities
- Foreclosure
- Views
- Short Sale
- New Construction
- Adult 55+
- Lease To Own
- No HOA Fees
- Furnished
- Primary On Main
- Air Conditioning
- Seller Finance
- Green
- Fixer Upper
- Horse
- Golf
- Fireplace
- Deck
- Garage
- Basement
- Pool
Property vs Single Family Average in 03053
Statistics provided by Inside Real Estate
Price
Year Built
 Massachusetts MLS Property Info Network (MLSPIN) - The property listing data and information set forth herein were provided to MLS Property Information Network, Inc. from third party sources, including sellers, lessors and public records, and were compiled by MLS Property Information Network, Inc. The property listing data and information are for the personal, non commercial use of consumers having a good faith interest in purchasing or leasing listed properties of the type displayed to them and
 Copyright 2026 PrimeMLS. All rights reserved. This information is deemed reliable, but not guaranteed. The data relating to real estate displayed on
this Site comes in part from the IDX Program of PrimeMLS. The information
being provided is for consumers' personal, non-commercial use and may
not be used for any purpose other than to identify prospective properties
consumers may be interested in purchasing. Data last updated September 26, 2026 1:17 AM UTC
Copyright 2026 PrimeMLS. All rights reserved. This information is deemed reliable, but not guaranteed. The data relating to real estate displayed on
this Site comes in part from the IDX Program of PrimeMLS. The information
being provided is for consumers' personal, non-commercial use and may
not be used for any purpose other than to identify prospective properties
consumers may be interested in purchasing. Data last updated September 26, 2026 1:17 AM UTC
